
Promenade Residences
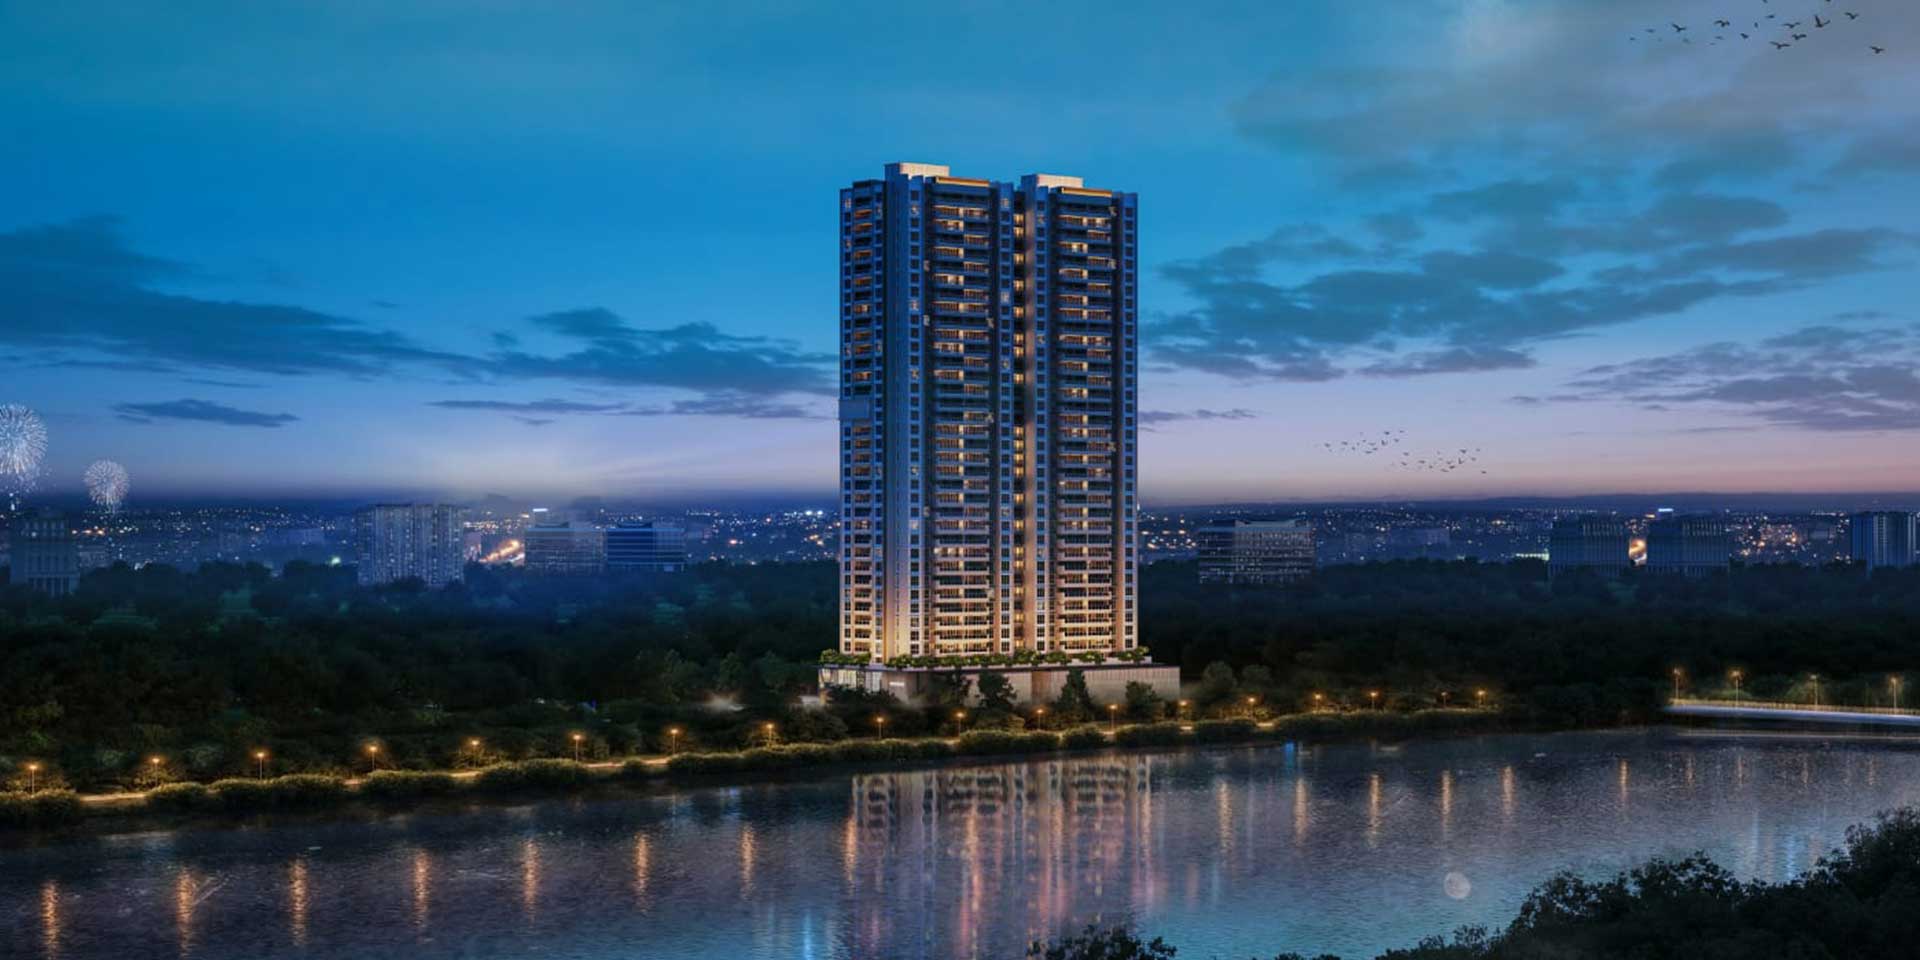
Designed around the philosophy of New Urbanism, Promenade Residences is conceived as a vertical riverfront sanctuary. Rising 41 storeys above Hinjewadi Phase 1, its staggered balconies and double-height sky lobbies frame panoramic vistas of the Mula River corridor, the championship golf course, and the 138-acre Blue Ridge master greens.
Crafted with precision.
Engineered for distinction.
Double-Height Entrance Lobby & 3-Side Open Layout
Monumental arrival experience leading into extensive residences configured with 3-side open geometry for maximum natural light and cross-ventilation.
Golf & River-Facing High-Rise Residences
Direct panoramic elevations looking over the 9-hole executive golf course fairway and the tranquil Mula River promenade.
Two Walk-In Wardrobes & Master Suites
Primary suites designed with dual walk-in dressing alcoves, private balconies, and monolithic formwork acoustic isolation.
Position Within the
138-Acre Masterplan.
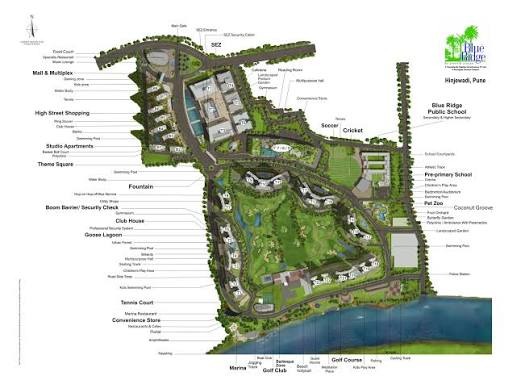
Immediate Precinct Connections
- Riverfront Promenade (0m)
- Marina & Boat Club (120m)
- Golf Course West Gate (250m)
- Blue Ridge IT SEZ (3M+ Sq. Ft.) — 0 Min Commute
- Upcoming Metro Line 3 Station — 800 Meters
Authentic 2D Layouts &
Dimensional Blueprints.
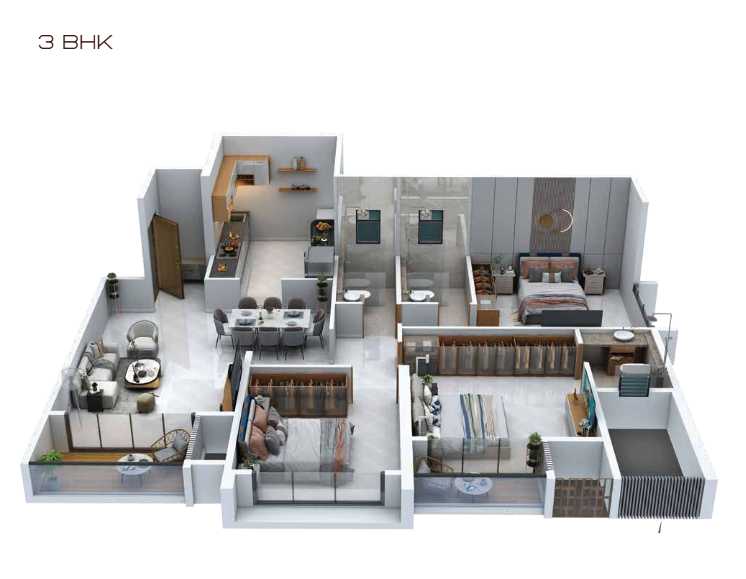
3 BHK Riverview Classic
Featuring a 3-side open layout, volumetric living spans, private balconies, and dedicated utility corridors engineered under Paranjape Schemes hallmark design principles.
Verified Inventory & Price Matrix
MahaRERA: P52100055581| Unit Configuration | Carpet Area | Floor Range | View & Orientation | Starting Price | Inventory Status |
|---|---|---|---|---|---|
| 3 BHK Riverview | 1,316 Sq. Ft. | Levels 12 to 24 | Mula River & Promenade | ₹1.65 Cr* | Few Units Left |
| 3 BHK High Elevation | 1,316 Sq. Ft. | Levels 25 to 38 | Pan-Township Skyline | ₹1.72 Cr* | Available |
| 4 BHK Signature | 1,633 Sq. Ft. | Levels 18 to 35 | Dual River & Golf View | ₹2.05 Cr* | Available |
| 4 BHK Sky Duplex | 1,718 Sq. Ft. | Levels 36 to 41 | 360° Hinjewadi Valley | ₹2.15 Cr* | Few Units Left |
Exclusive Cluster Privileges vs.
138-Acre Master Township.
- Double-Height Grand Designer Entrance Lobby
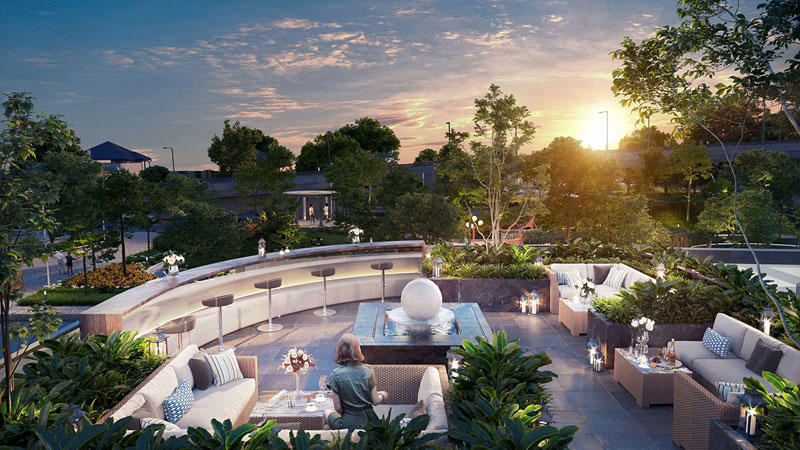
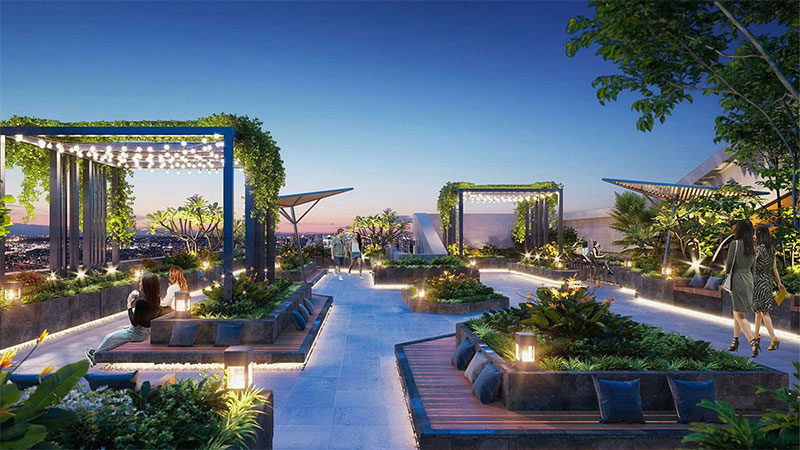
- Rooftop Sky Lounge & Observatory Deck
- Private 25m Temperature-Controlled Lap Pool
- Executive Co-working Pods & Boardroom
- Private 24-Seater Mini Theatre
- Health Club with Steam, Sauna & Spa
- Children's Sensory Soft-Play Arena
- 9-Hole Executive Golf Course & The Cliff Clubhouse
- On-Campus 3M+ Sq. Ft. Blue Ridge IT / ITES SEZ
- Private Marina & Mula River Boat Club
- Blue Ridge Public School (ICSE Affiliated Campus)
- High Street Boulevard & Xion Mall Retail
- Swaniketan & Athashri Senior Living Communities
- Comprehensive Multi-Sport Athletic Complex & Tennis Courts
- 24/7 Multi-Tier Township Security & Sovereign Surveillance
Scraped Official Specifications for
Promenade Residences.
Flooring & Finishes
01- Polished glazed vitrified tiles for living, dining, bedrooms, kitchen & passage
- Glazed vitrified anti-skid tiles for sit-out balconies
- Vitrified tiles with full-body vanity counters in all toilets
Kitchen & Reticulated Gas
02- Full body vitrified tiles for kitchen & utility platform with single bowl SS sink
- Modular kitchen setup with dedicated chimney exhaust provision
- Reticulated central piped gas system connection
Doors, Windows & Bathrooms
03- Main flush door with dual-side designer laminate and biometric digital lock
- Pre-hung internal flush doors with dual-side laminate finish
- Heavy-gauge anodized aluminium sliding windows with mosquito net
- Vitrified dado tiles in toilets up to lintel level with toughened glass shower partitions
A Visual Odyssey of
Promenade Residences.
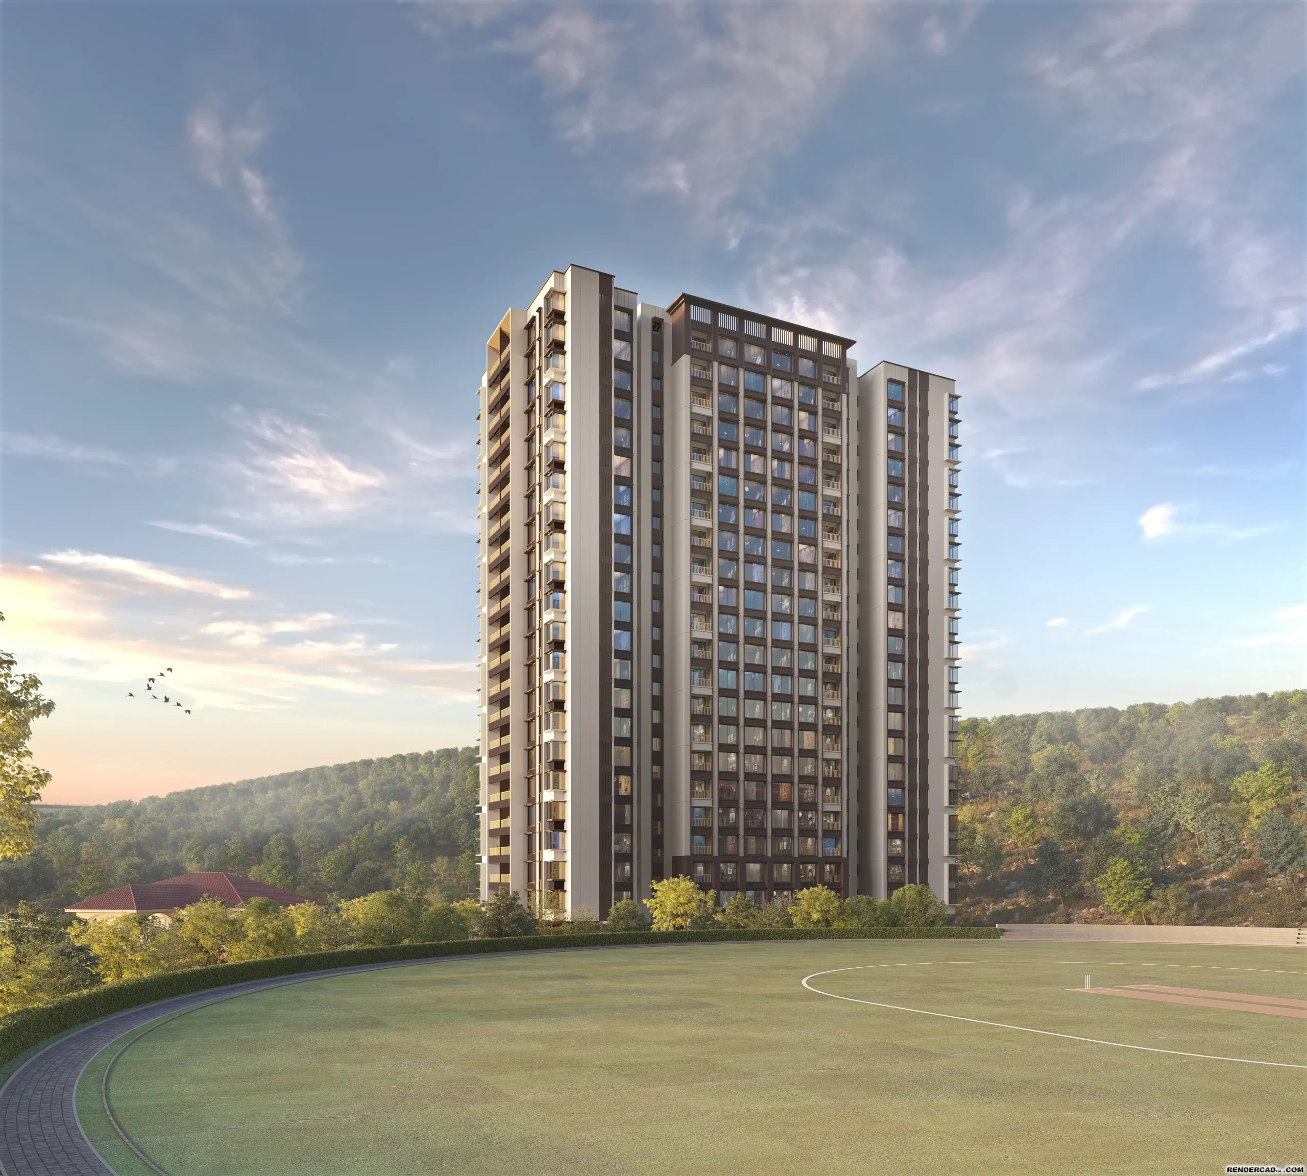
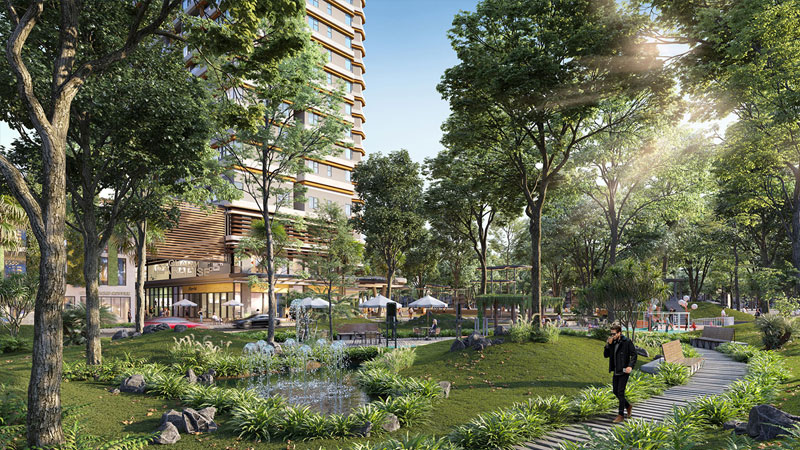
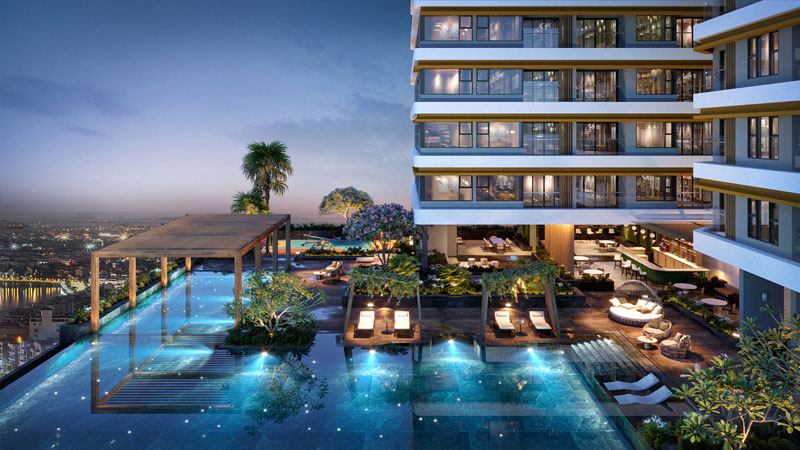
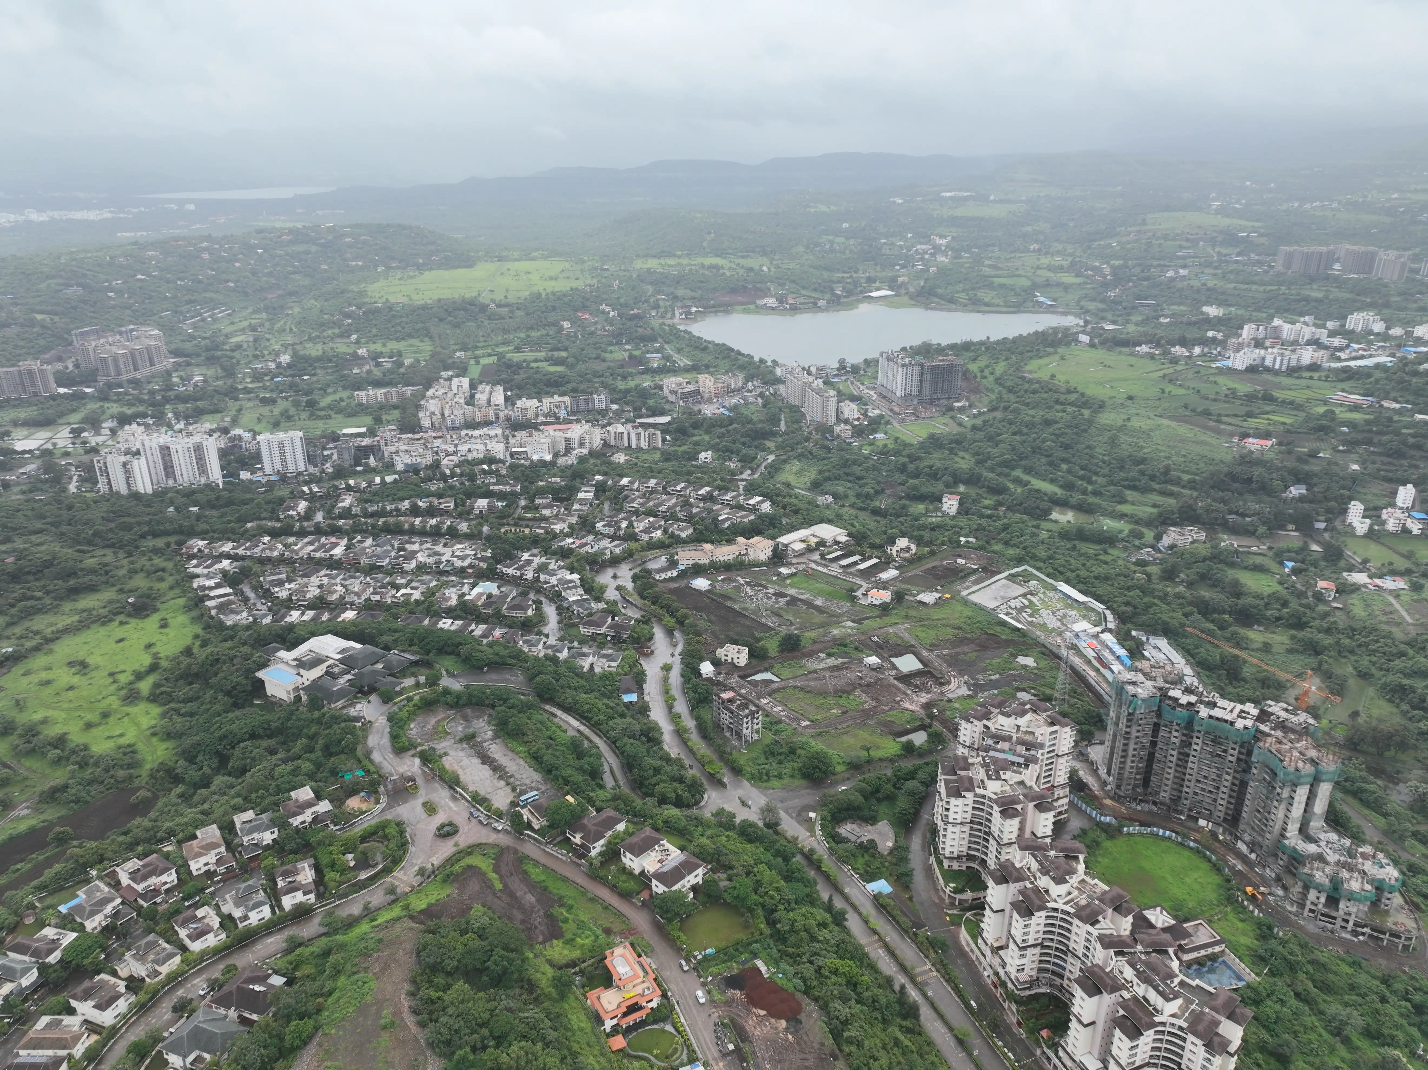
Official architecture, grand canopies, panoramic views, and lifestyle amenities photographed and curated for Promenade Residences.
Direct Connectivity to
Rajiv Gandhi Infotech Park & Metro Line 3.
Monthly EMI Calculator
Calculate projected monthly installments for residences across Promenade Residences.
100% Clear Title & Verified Approvals
Every residential tower at Paranjape Blue Ridge is registered under MahaRERA with transparent timelines and approved by India's premier nationalized and private banking institutions.
Promenade Residences
Scannable digital QR certificate verified against Maharashtra Real Estate Regulatory Authority records.
Approved Project Finance (APF) Partners
Pre-approved for hassle-free home loan disbursements with maximum LTV ratios
Schedule Your Private
Township Inspection.
Experience the 138-acre sanctuary in person with our dedicated chauffeur pickup service, or request a 1-on-1 virtual interactive walkthrough.
Schedule a Private Tour of
Promenade Residences.
Our specialized residential advisory desk will arrange customized floor-wise cost sheets, sample residence walkthroughs, and verified RERA paperwork.